

01
Before
A compartmentalised kitchen with limited daylight and a weak relationship to the garden.
Kitchens · Gillingham
Cooking, dining and garden living in one connected space
A kitchen-led rear extension creating a true open-plan heart of the home — island seating, herringbone flooring and black bifolds that throw the garden open on summer evenings.
A closed-off kitchen left the family cooking in isolation while the garden stayed underused. They wanted one generous room for homework, hosting and everyday meals.
We extended the rear, then designed the kitchen around circulation and sightlines: island as social anchor, tall storage on the working wall, and bifolds detailed to sit flush with the finished floor level.
Life now happens in one light-filled space. The kitchen works hard, the dining zone feels natural, and the garden is finally part of the home.
Open-plan only feels premium when structure, heating, lighting and acoustics are thought through together. We coordinated those early so the finished room feels effortless.
Project journey
Follow the same property through each stage — so you can picture how your own project could unfold with Napwood.
A compartmentalised kitchen with limited daylight and a weak relationship to the garden.
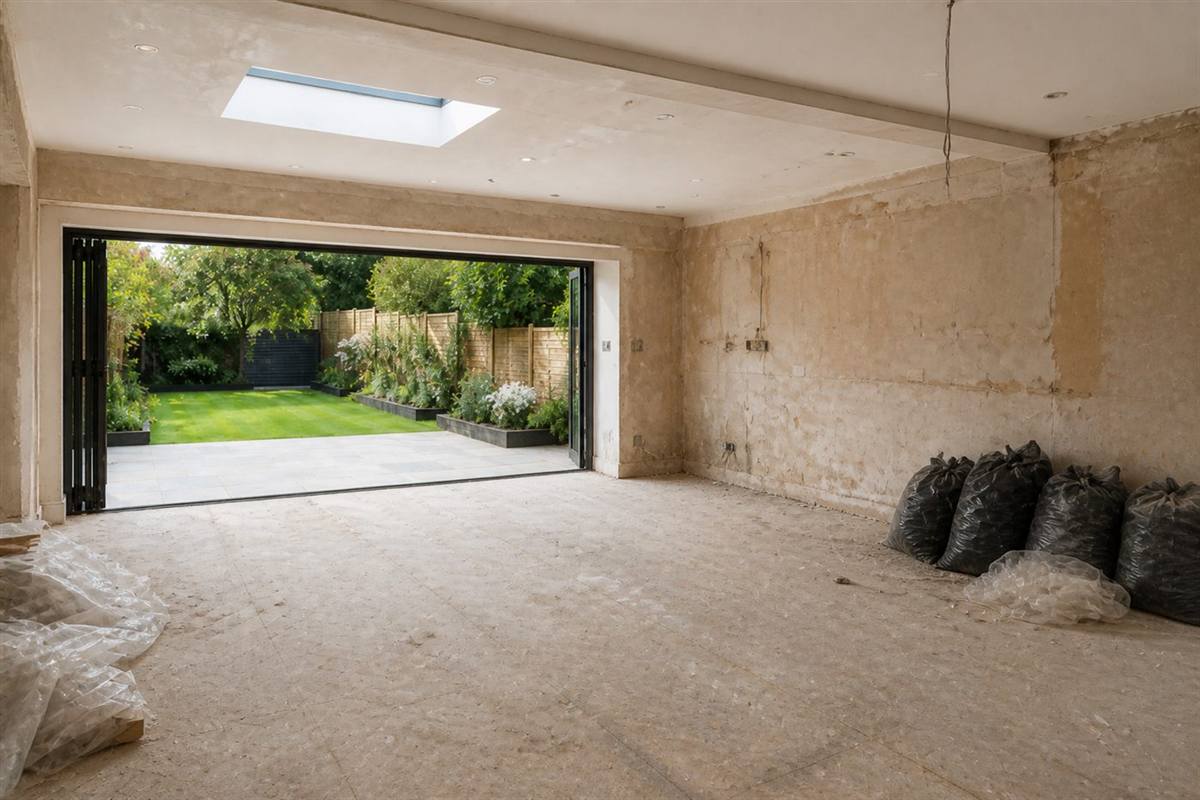
Internal walls and the rear elevation were prepared for the new open footprint and kitchen services.

The shell went up and kitchen units began to land — the island position set before worktops and bifolds were finalised.

An elegant open-plan kitchen extension with island seating and a seamless step onto the patio.
Like what you see? Let’s talk through your kitchen, bathroom, bedroom or extension project.
Get a Free Estimate
Hoath Lane
Wigmore
Gillingham
ME8 0SW