

01
Before
An outdated kitchen with limited storage, tired worktops and lighting that did little for the space.
Kitchens · Kent
A modern heart of the home, designed to work hard
A full kitchen refurbishment delivering slate-blue cabinetry, copper accents, herringbone flooring and a generous island — stylish, practical and built for real family cooking.
The previous kitchen was tired, poorly lit and short on usable worktop and storage. The clients wanted a showpiece space that still felt welcoming for weekday breakfasts and weekend entertaining.
Stewart led the kitchen design and procurement, balancing tall storage, appliance zoning and island seating. Lighting, finishes and hardware were chosen as one coordinated palette so the room feels deliberate from every angle.
The kitchen is now the natural centre of the house — easy to cook in, beautiful to gather in, and finished to a standard that photographs as well as it performs.
Cabinetry lines are crisp, worktops are accurately templated, and junctions at walls and floors are tidy. That quiet precision is what clients notice when they live with the room day after day.
Project journey
Follow the same property through each stage — so you can picture how your own project could unfold with Napwood.
An outdated kitchen with limited storage, tired worktops and lighting that did little for the space.
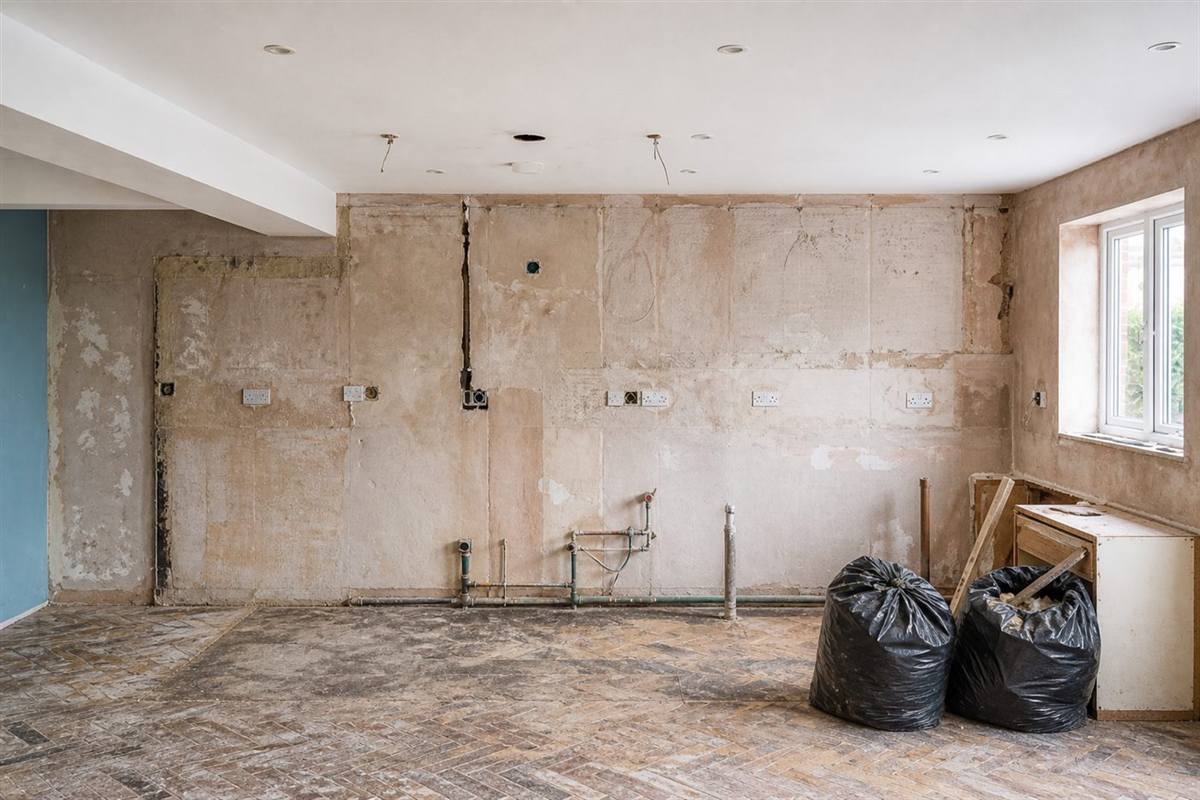
Units, appliances and old finishes were removed so services could be repositioned cleanly for the new layout.

Carcasses and island structure went in first — the new geometry of the room emerging before worktops and final fittings.

A polished, high-spec kitchen with island seating, coordinated copper detailing and herringbone oak underfoot.
Like what you see? Let’s talk through your kitchen, bathroom, bedroom or extension project.
Get a Free Estimate
Hoath Lane
Wigmore
Gillingham
ME8 0SW