

01
Before
A modest rear elevation with limited glazing and little sense of indoor–outdoor living.
Extensions · Medway
Light, space and a better connection to the garden
A single-storey rear extension that opened up family living — bi-fold doors, rooflights and a calm rendered finish that makes the garden feel part of the home.
The original kitchen and dining areas felt closed off from the garden. The clients wanted more daylight, better circulation and a rear elevation that looked finished rather than bolted on.
We designed a practical footprint with wide openings, carefully set floor levels and a pitched roof with skylights. External finishes were kept clean and contemporary so the extension reads as premium workmanship.
Everyday living is transformed: mornings feel brighter, evenings open onto the patio, and the rear of the house finally matches the quality the family wanted.
Good extensions succeed in the details — flashings, thresholds, insulation and glass specification. We treated those as non-negotiable so comfort and longevity sit alongside the visual uplift.
Project journey
Follow the same property through each stage — so you can picture how your own project could unfold with Napwood.
A modest rear elevation with limited glazing and little sense of indoor–outdoor living.
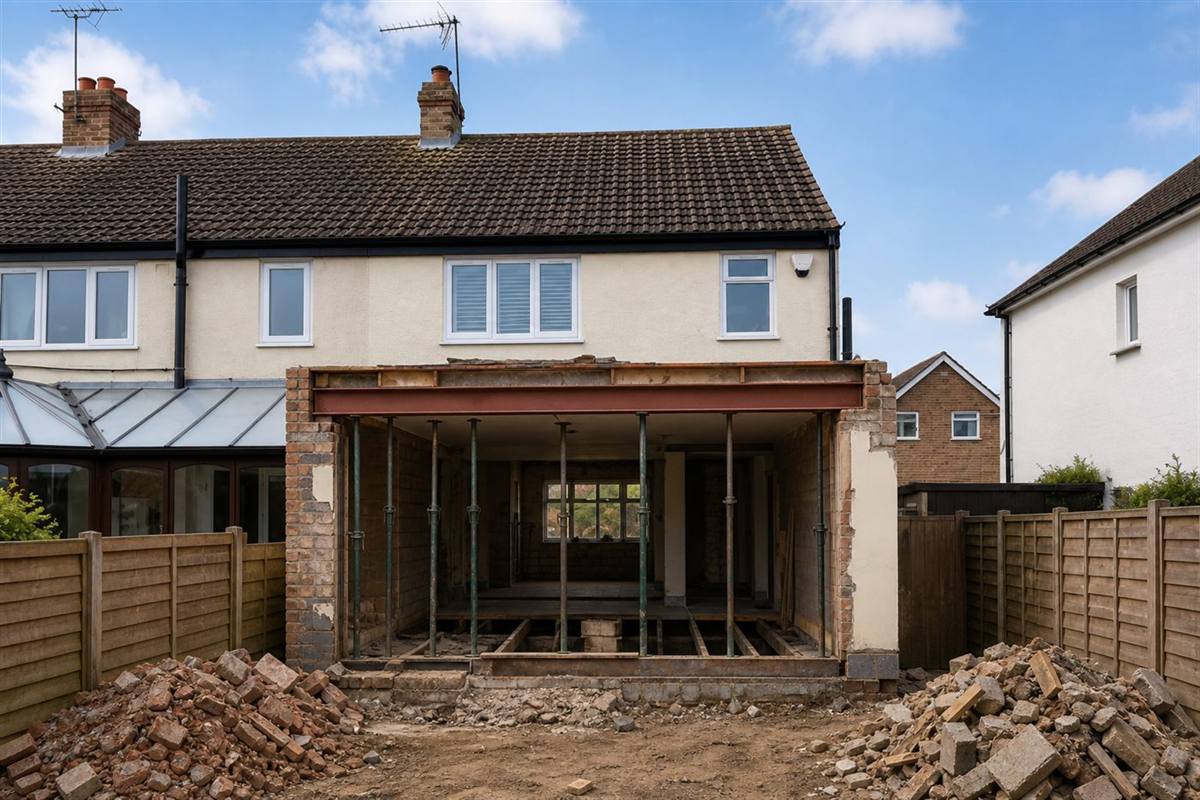
Groundworks and structural openings prepared the way for the new single-storey footprint.

Walls, roof and openings progressed — the extension form locked in before final render and landscaping.

A bright, well-proportioned addition with bi-folds, skylights and a tidy patio — ready for family life.
Like what you see? Let’s talk through your kitchen, bathroom, bedroom or extension project.
Get a Free Estimate
Hoath Lane
Wigmore
Gillingham
ME8 0SW