

01
Before
A dated ensuite with tired fittings and an awkward layout that made the sloping ceiling feel even more restrictive.
A compact ensuite transformed into a sharp, practical luxury space — navy panelling, patterned flooring and a clean walk-in shower designed for everyday ease.
The existing ensuite felt cramped, tired and hard to keep looking fresh. The clients wanted a hotel-quality feel without wasting a millimetre of floor area under the sloping ceiling.
We reworked the wet zone, storage and lighting to suit the roof pitch, then specified durable finishes that still feel special: deep navy joinery tones, crisp white sanitaryware and a statement floor tile that anchors the room.
The ensuite now feels larger, brighter and far more intentional. Every fitting sits calmly in place, storage is considered, and the shower is a genuine pleasure to use each morning.
Attention to detail mattered: sealed junctions, aligned tiling, discreet extraction and lighting that flatters the finishes rather than washing them out. The result is a small room that punches well above its size.
Project journey
Follow the same property through each stage — so you can picture how your own project could unfold with Napwood.
A dated ensuite with tired fittings and an awkward layout that made the sloping ceiling feel even more restrictive.
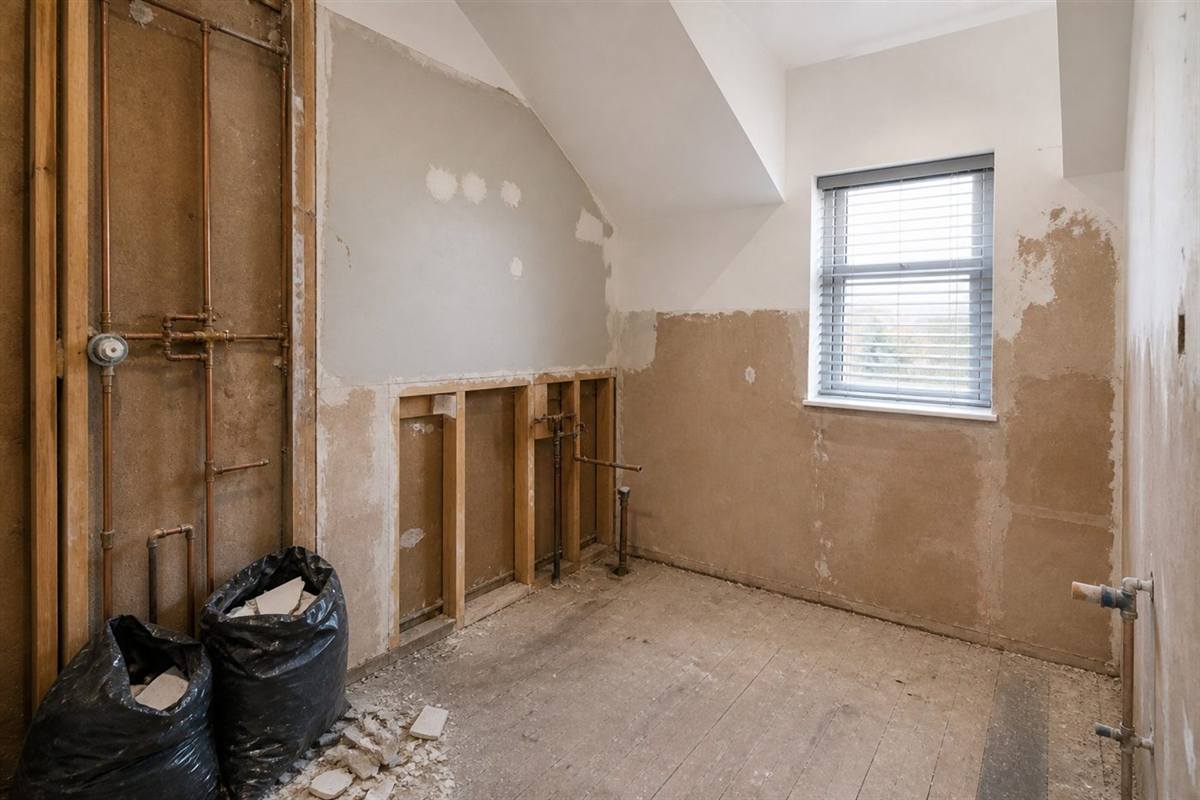
Sanitaryware, tiling and old boarding came out so we could reset services and waterproofing properly.

Boarding, tanking, tiling and first-fix plumbing went in — the new layout taking shape before final fittings.

A composed, hotel-inspired ensuite with walk-in shower, navy panelling and patterned flooring — refined and ready for daily use.
Like what you see? Let’s talk through your kitchen, bathroom, bedroom or extension project.
Get a Free Estimate
Hoath Lane
Wigmore
Gillingham
ME8 0SW