

01
Before
The original rear elevation was dated and constrained, with limited connection to the garden and not enough room for a growing family.
Extensions · Kent
Transforming space and lifestyle across two floors
A carefully planned two-storey extension that added a generous kitchen-diner downstairs and much-needed bedroom and bathroom space above — designed to feel like it had always belonged to the house.
The family had outgrown their home but loved the street and garden. They needed meaningful extra space without losing the character of the original property, and they wanted the new work to look seamless from the garden elevation.
We worked through layout options early, aligning openings, floor levels and drainage so the extension read as one continuous home. High-quality cladding and stonework were chosen to elevate the rear façade, while black-framed glazing brought in light and a clean contemporary edge.
The finished home now flows from a bright kitchen-diner into the garden, with additional bedrooms and a modern bathroom upstairs. The rear elevation feels intentional and premium — and the family gained the space they needed without moving house.
From first site visit to final snagging, the emphasis was on precision: square openings, tidy junctions between old and new, and finishes that will wear well for years. We coordinated structural design, weatherproofing and internal fit-out so every stage stayed aligned to the agreed programme.
Project journey
Follow the same property through each stage — so you can picture how your own project could unfold with Napwood.
The original rear elevation was dated and constrained, with limited connection to the garden and not enough room for a growing family.
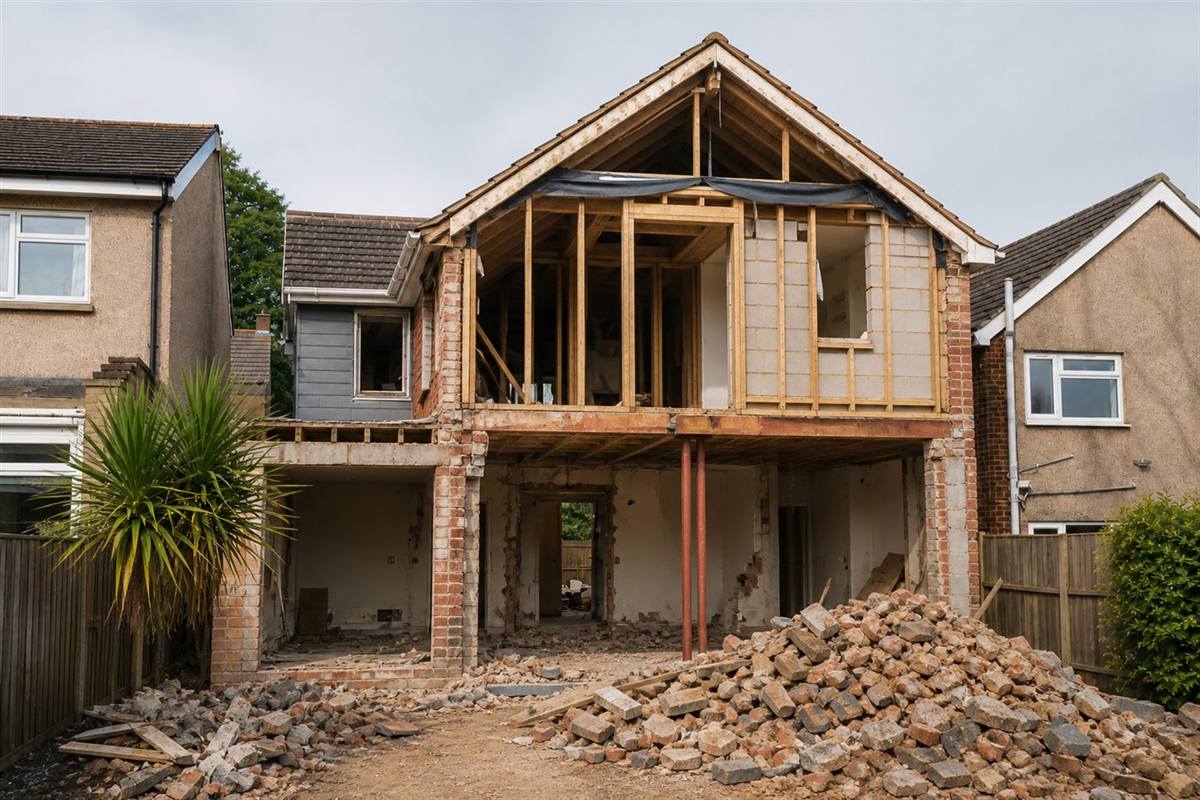
Openings were formed, foundations prepared and the site cleared ready for the new structure — a carefully managed stage with no shortcuts on prep.

Walls rose, the roof went on and openings were framed for the new glazing — the shape of the finished extension becoming clear.

A polished two-storey addition with stone, cladding and large-format glazing — light-filled living below and refined accommodation above.
Like what you see? Let’s talk through your kitchen, bathroom, bedroom or extension project.
Get a Free Estimate
Hoath Lane
Wigmore
Gillingham
ME8 0SW